Justice Albie Sachs used to say something that sounds almost obvious until you sit with it properly. Design a building as a fortress, he argued, and the fortress is never big enough. Eventually, there is always a way in, and in the meantime, the building has become a kind of prison for the people trapped inside, isolating them from everyone it was supposedly built to serve. Sachs was one of the judges who chose the site for South Africa’s new Constitutional Court in the 1990s, and the site he chose was a former apartheid prison on a Johannesburg ridge where Nelson Mandela and Mahatma Gandhi had both once been held. His logic ran the opposite direction from every instinct a government usually has about how to protect something important. Openness, not walls, was the actual security.
That instinct, that a public building has to answer to people who never asked for it and never chose its architect, turns out to be the hardest design problem in the profession. A private home serves its owner. A hotel serves whoever can afford to check in. A public building serves everyone within reach of it, including people who resent the institution inside, people who cannot read the signage, and people who arrive angry, frightened, or simply lost. Most public buildings solve this by defaulting to intimidation, marble floors and high ceilings that remind you of your own smallness. A handful of architects, across very different countries and very different briefs, have tried something harder. They have asked what a building actually owes the public, and let the answer rebuild the architecture rather than the other way round.
The Assembly Shaped Like a Tree
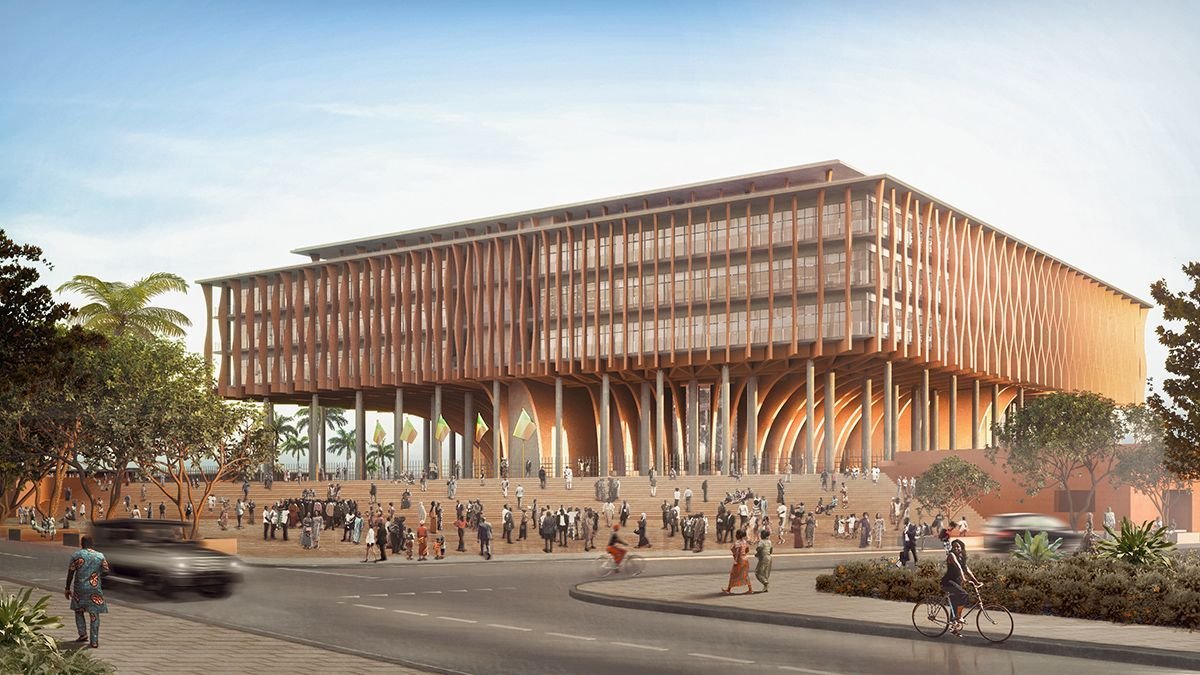
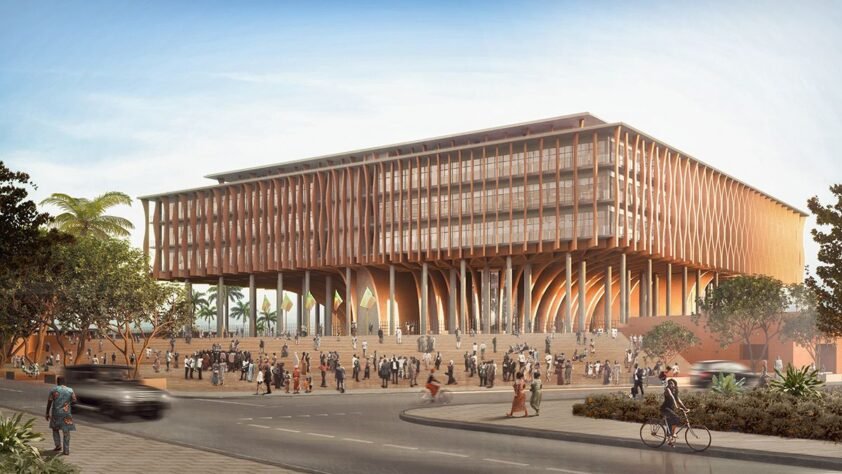
In Porto-Novo, the capital of Benin, a new National Assembly building takes its entire architectural logic from something that has nothing to do with parliamentary procedure: the palaver tree, the traditional West African gathering point where communities once sat in the shade to argue out a decision until everyone present had been heard. Francis Kéré, the Burkinabè architect who designed it, has spent his career translating oral, communal traditions into contemporary civic form, and the Benin parliament is the clearest statement yet of what that translation can produce at a national scale.
The building’s structure literally mimics its inspiration. A hollow central courtyard forms the trunk, drawing light and natural ventilation up through the building without mechanical cooling. A wide, projecting upper volume forms the crown, its deep facade filtering the harsh Porto-Novo sun the way a canopy of leaves would. Below, a public park stretches out to what the practice calls the roots of the design, open to any citizen who wants to sit in the shade the building casts, whether or not they have any business with the parliament inside. Kéré has been direct about what was driving the decision to build something so unlike a colonial-era government hall. The old assembly building dated to the period before independence. This one was commissioned, in his words, to embody the values of democracy and the cultural identity of the people it represents, rather than to imitate the architectural language of the country that once ruled it.
What makes the building more than a clever formal gesture is the way it treats the palaver tradition as a genuine design constraint rather than decoration. The project architect on the scheme described the ambition plainly: to design a civic building that serves the public of Porto-Novo as much as the institution housed within it, with a shaded gathering space accessible to everyone, not only elected officials. Kéré has spoken elsewhere about the lack of buildings on the continent that reflect indigenous forms of governance rather than imported ones, and the Benin Assembly reads as his answer to that absence. It is a parliament that looks like the way West Africans have historically made decisions together, built at the scale of a nation-state.
The Court Built From a Prison’s Own Bricks
If Kéré’s building imagines a public architecture free of colonial memory, South Africa’s Constitutional Court did something almost the opposite and, arguably, harder. Rather than erasing a violent history, it built directly on top of it, using the site’s own painful materials as the raw stuff of something new.
The court sits inside the former Old Fort prison complex in Johannesburg, a site so notorious that one of the judges who selected it described it as the Robben Island of the city. Three of its original prison structures still stand. A fourth, the Awaiting Trial Block, was demolished to make room for the new court, but not entirely, its bricks were salvaged and used to clad the walls of the very chamber where South Africa’s highest judges now sit. An original prison stairwell survives inside the building’s foyer. The architects, a group of young South Africans working under the theme African Justice Under a Tree, a deliberate echo of the same communal gathering tradition Kéré would later draw on in Benin, won an international competition judged by the Indian architect Charles Correa against more than five hundred submissions.
The result is a building that refuses the usual grammar of judicial power. No marble cladding, no intimidating stone facade. Timber, glass, steel and black slate instead, chosen for warmth rather than authority. Sachs described the reasoning behind incorporating the site’s darkest fragments directly into the new structure: the building had to speak the story, carrying the suppressed voices of everyone who suffered there rather than pretending the site’s history could simply be cleared away. Visitors today walk from the old awaiting-trial cells directly into a courtroom flooded with natural light, and the architecture makes the journey between those two conditions, oppression and constitutional protection, physically unavoidable. It is not a building that asks you to forget what happened where you are standing. It asks you to notice the distance between that history and where the country has tried to go since.
The Library That Stopped Pretending to Be a Warehouse
Helsinki took a different question and pushed it just as far: what does a library actually owe a city once you stop assuming its job is simply to store books?
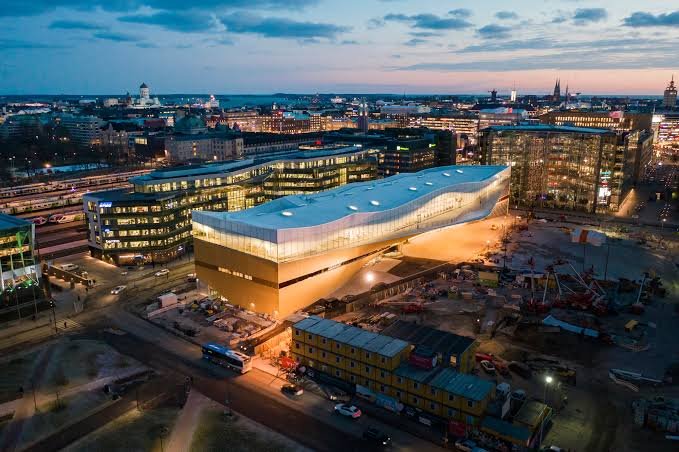
Oodi, the Finnish capital’s central library, sits directly across a public square from the national parliament building, a siting the architects have said was chosen deliberately to symbolise the relationship between government and citizens. But the more radical decision happened years before construction began, in a planning process that ran for the better part of two decades and pulled in more than three thousand residents through workshops, an online idea platform nicknamed the Tree of Dreams, and a participatory budget that let citizens directly allocate part of the project’s funding. People asked for quiet rooms, maker spaces, family areas, and somewhere they could spend an afternoon without needing to buy anything. The finished building gave them all of it, sometimes at the expense of what a library is traditionally supposed to prioritise. Oodi holds only around one hundred thousand books, a fraction of what many smaller branch libraries carry, and critics have argued the trade-off dilutes its core purpose. The building’s own librarians see it differently. One, who has worked in Helsinki’s library system for two decades, put the underlying philosophy simply: the goal was never to preserve libraries as quiet, sacred spaces frozen in a romantic past.
What Oodi actually contains reflects that philosophy. A ground floor built almost entirely as an extension of the public square outside it, no ID required to enter, no purchase expected. A middle floor of recording studios, sewing machines and 3D printers, open to anyone with a library card. A top floor, nicknamed Book Heaven, where the actual reading collection finally appears beneath a curved timber ceiling. More than ten million visits have passed through the building since it opened, in a country where roughly half the population already visits a library monthly, and the design’s real achievement may be less architectural than civic: proving that a public institution can be shaped by the actual, specific requests of the public it exists to serve rather than by what an institution assumes that public wants.
Recommended For You
The City Built to Outrun the Water
Not every ambitious answer to a public question produces a public building, and Lagos offers the clearest counter-example to everything above. Eko Atlantic, the new district rising on sand dredged from the Atlantic seabed off Victoria Island, was conceived to solve a genuine crisis: the coastal erosion that has been eating away at Lagos’s beachfront for decades, worsened by a changing climate the city did not create and cannot easily outrun. Its centrepiece is an 8.5-kilometre sea wall, built from rock and concrete, that Lagosians have taken to calling the Great Wall of Lagos, protecting the reclaimed land and, by extension, the older city behind it from the ocean’s advance.
It is also, by most honest accounts, not a public building at all in the sense any of the projects above are. Property inside Eko Atlantic already commands some of the highest prices in Nigeria. Researchers studying the development have found that its flood protection appears to come at the expense of coastlines further along, potentially worsening erosion in poorer communities the wall does not cover, and critics have described the entire project as protecting a wealthy, transnational elite while leaving the ordinary Lagosians most exposed to rising water largely to fend for themselves. One mechanical engineer, reflecting on the project’s genuine technical achievement, captured the tension without resolving it: awe at the scale of the engineering, alongside real doubt about who actually gets to afford living behind the wall it built.
Eko Atlantic belongs in this conversation precisely because it fails the test the other three buildings pass. It solves an urgent, real, collective problem, and it does so by fencing the solution off for those who can pay for it. The palaver tree in Porto-Novo, the salvaged bricks in Johannesburg, and the citizen-shaped library in Helsinki all start from the premise that the public they serve is everyone nearby, not a subset able to afford entry. Lagos’s sea wall protects a city. It just is not entirely clear yet whether it protects the city’s people or a private version of it built on top of the old one.
What These Buildings Actually Agree On
Set side by side, a West African parliament, a Johannesburg courthouse, and a Helsinki library seem to have almost nothing in common. Different continents, different budgets, different institutions entirely. What connects them is a shared refusal: none of the three treated their public as an abstraction to be imagined rather than consulted. Kéré built his brief around an actual, living West African tradition of collective decision-making rather than an imported model of what a parliament ought to look like. South Africa’s judges chose a site precisely because of the history its neighbours would recognise and carry with them into the building. Helsinki spent two decades asking its residents what they wanted a library to be, and then built that, even when the answer complicated the institution’s traditional purpose.
The uncomfortable coda, provided by Eko Atlantic, is that solving a real public problem is not the same as building public architecture. A structure can be technically extraordinary, urgently necessary, and still fail the only test that actually defines this category: whether the people who never chose to be near it are the people it was built for. The buildings that pass that test tend not to look alike. What they share is harder to fake than a style. They were each built by asking, seriously, who is going to have to live with this, and then letting that answer change the design.
Sources and further reading:
Dezeen, Wallpaper, ArchDaily and designboom coverage of Kéré Architecture’s Benin National Assembly; PIN-UP Magazine interview with Francis Kéré; Constitution Hill’s official history of the Constitutional Court building; the Project for Public Spaces interview with Justice Albie Sachs; Design Helsinki and Next City on the participatory design of Oodi Helsinki Central Library; Forbes coverage of Oodi’s civic role; The Sun (Nigeria); and academic research on Eko Atlantic’s social and environmental impact.